Premium 3, 3+1 & 4+1 BHK Luxury Apartments in Zirakpur  | Email: info@anantaaspire.co.in  | Call: +91 9623000002  |  Chandigarh · Panchkula · Zirakpur
FOR ENQUIRY CALL: +91 9623000002
Sales Enquiry+91 9623000002 Ananta Aspire
Ananta Aspire Luxury Apartments Zirakpur
New Launch · Zirakpur, Punjab

Elevated Homes
Crafted for
Tricity Living

Premium 3, 3+1 & 4+1 BHK apartments and penthouses in Zirakpur — the most sought-after address between Chandigarh and Panchkula.

13
Towers
38+
Amenities
S+17
Floors
3–4+1
BHK Options
Enquire About Ananta Aspire
Free consultation · No obligation

🔒 100% confidential · We never spam

Prime Zirakpur Location
Only 2 Flats Per Floor
Three-Tier Security
Shivalik Hill Views
Fully Smart Automated Homes

Where Comfort Meets
Refined Design

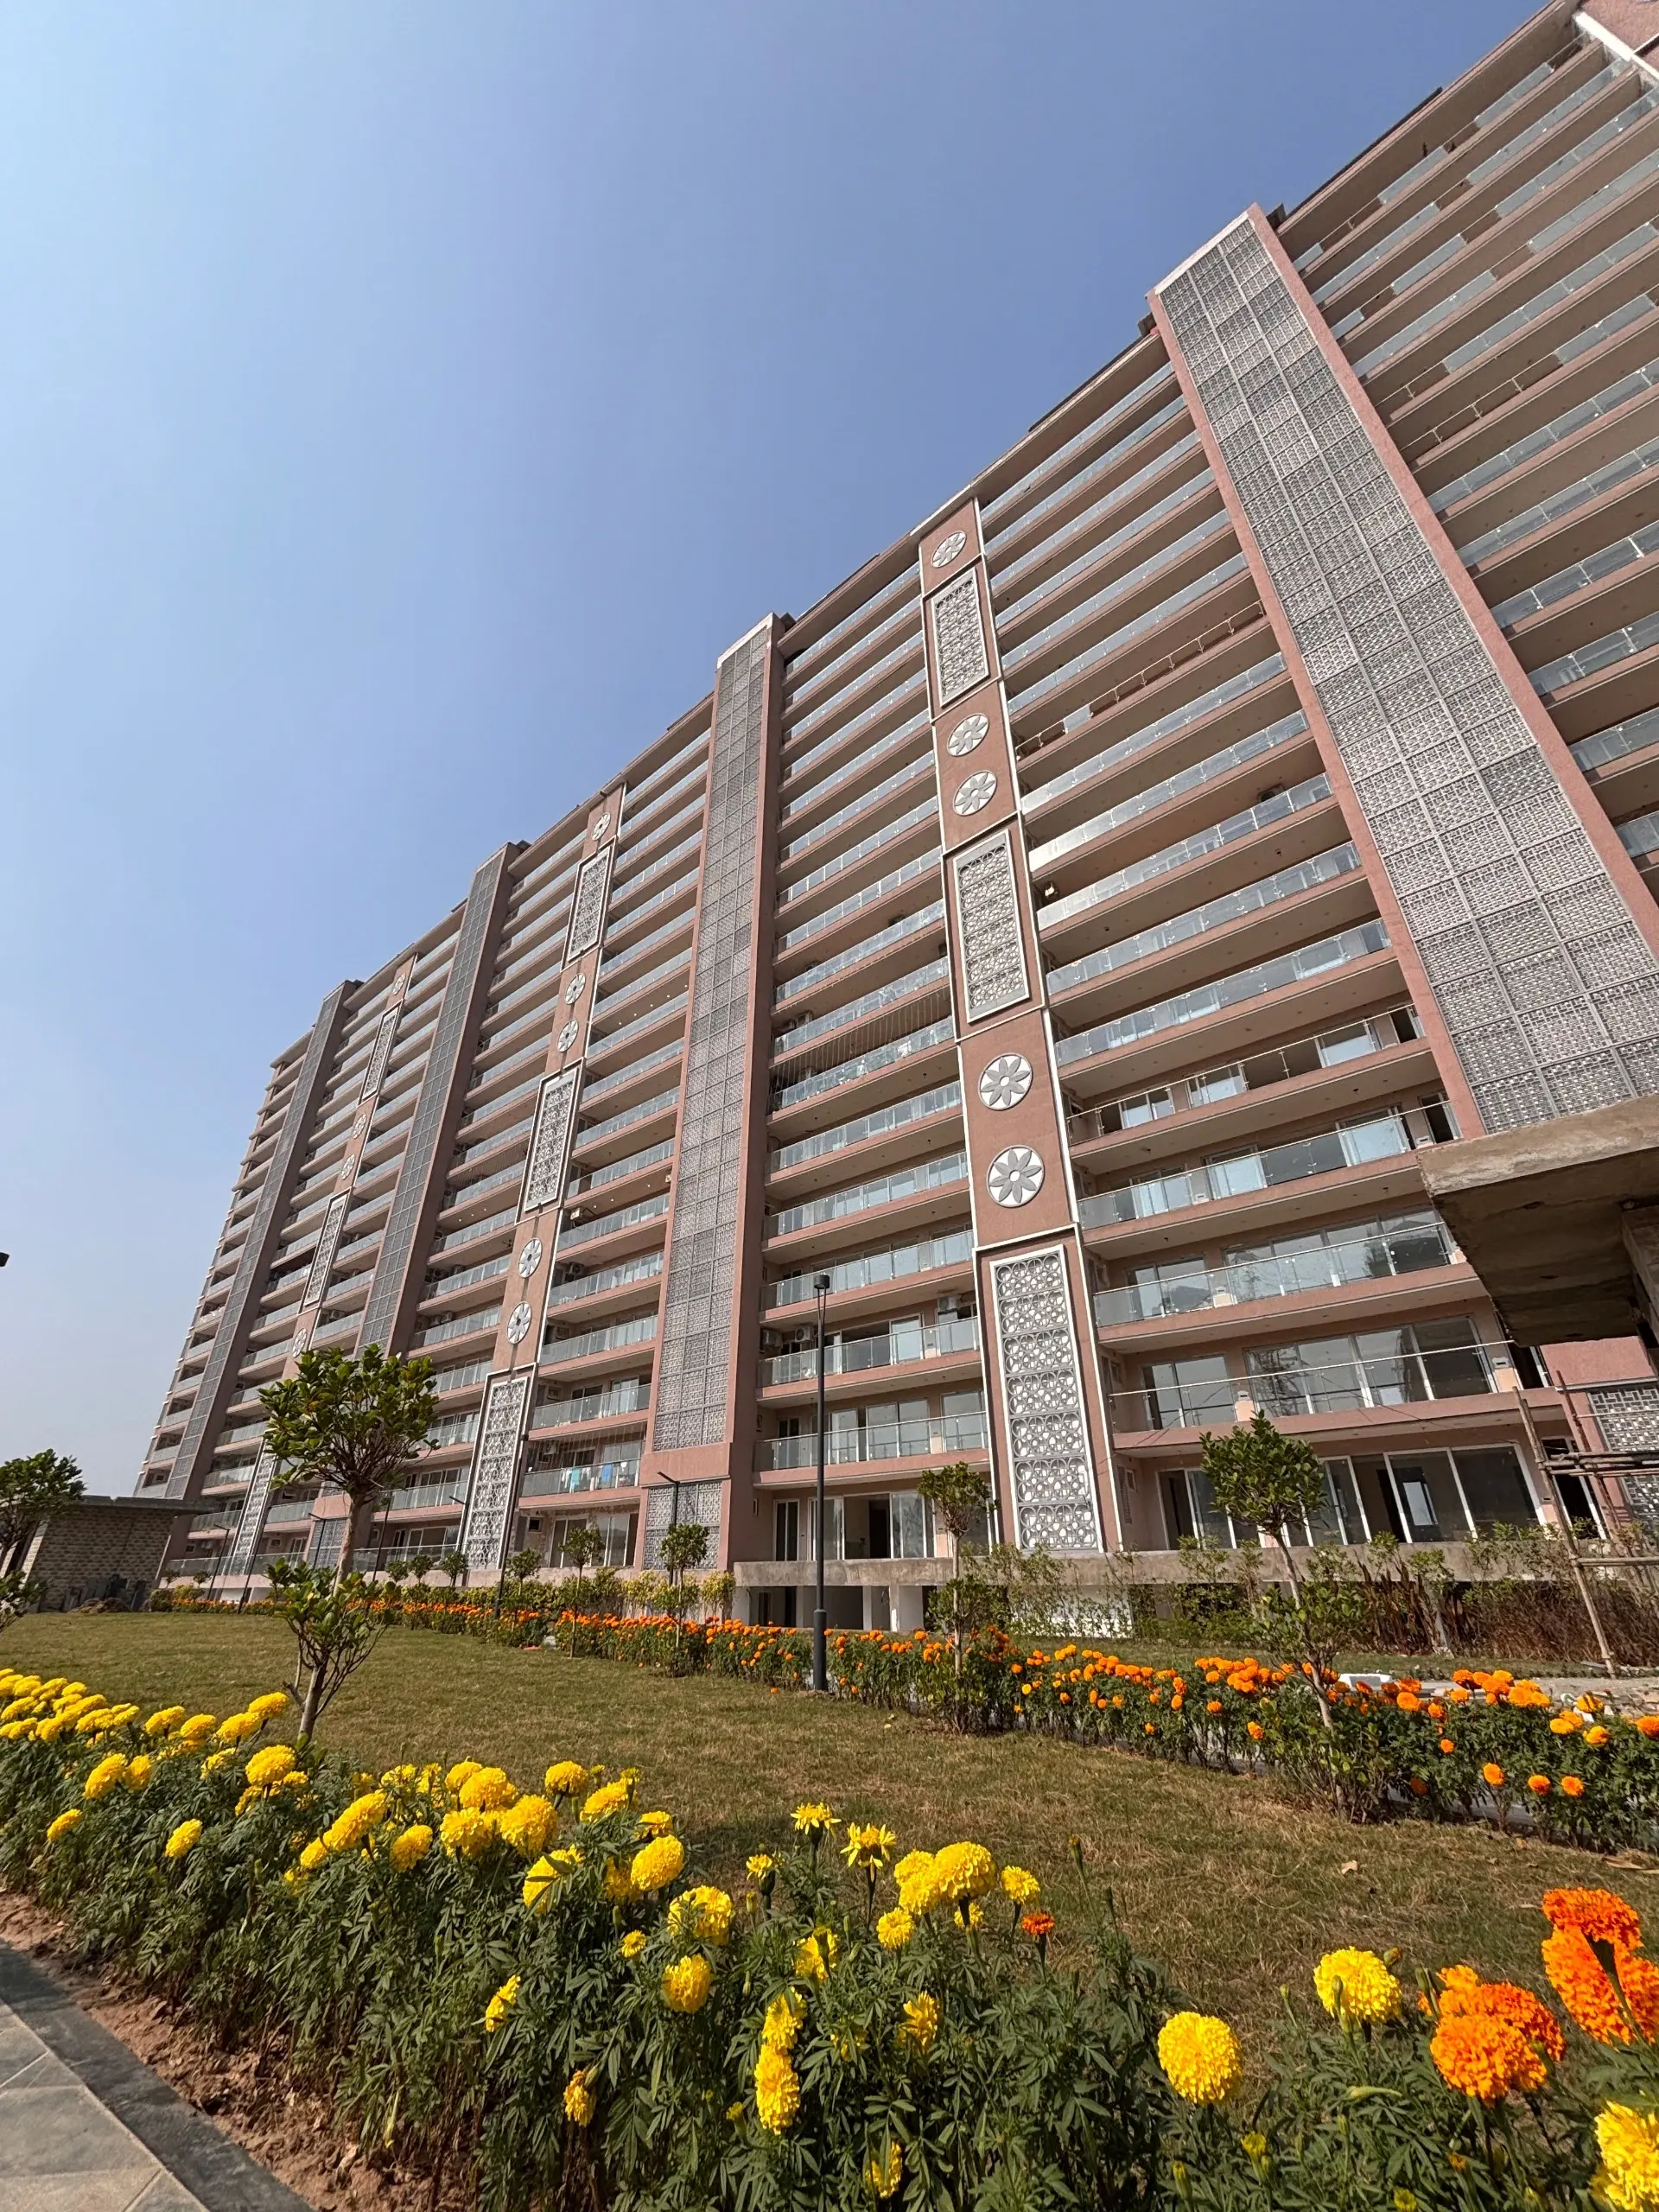
Ananta Aspire is a landmark luxury residential project in Zirakpur — the fastest-growing address between Chandigarh and Panchkula. Thoughtfully designed for families who seek more than just a home — a complete lifestyle.

Offering 3 BHK, 3+1 BHK, and 4+1 BHK configurations with panoramic Shivalik Hill views, premium finishes, and 38+ amenities across a luxury clubhouse, rooftop pool, and central park.
Double-Glazed Glass Windows
Water Softener Plant
EV Charging Stations
Three-Tier Security System
Rooftop Swimming Pool
Mivan Construction Tech
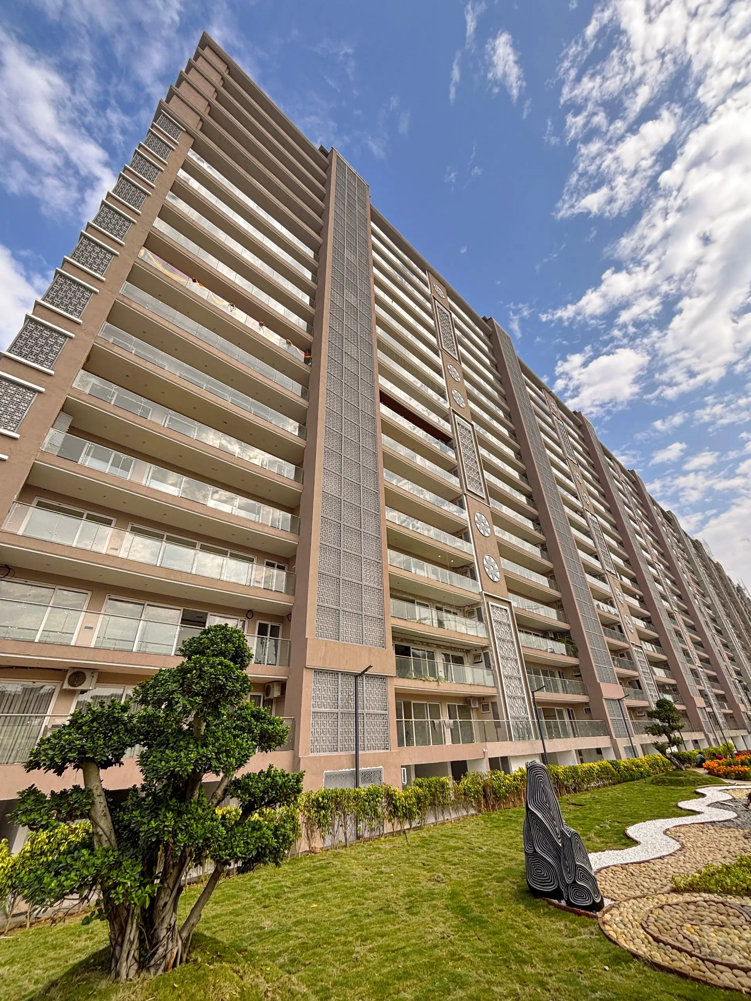
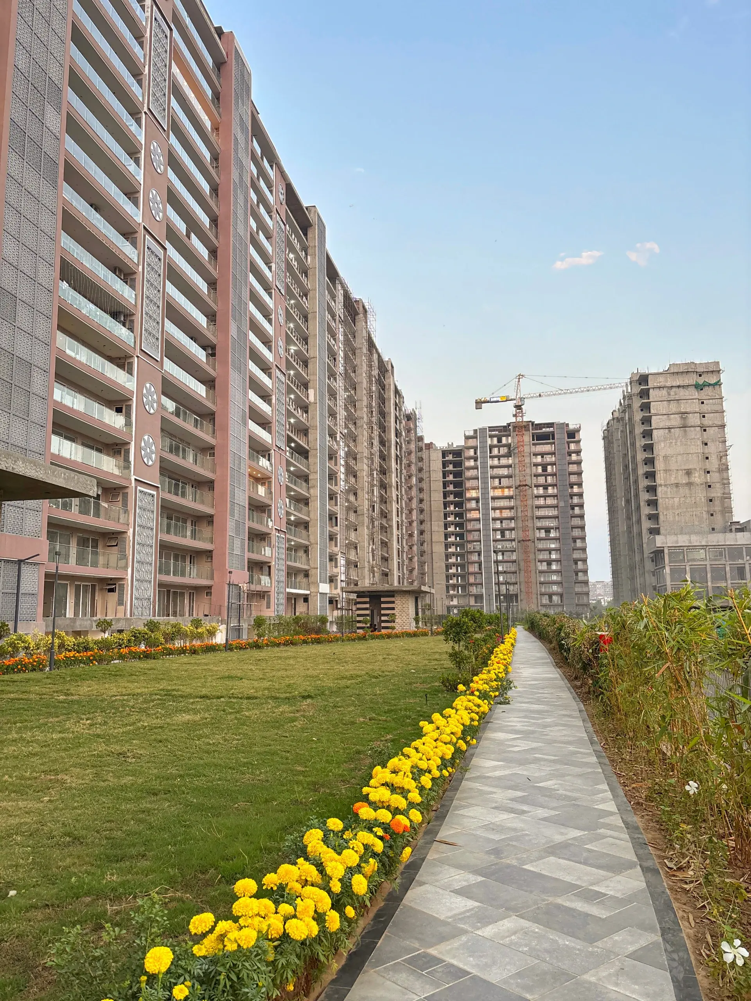
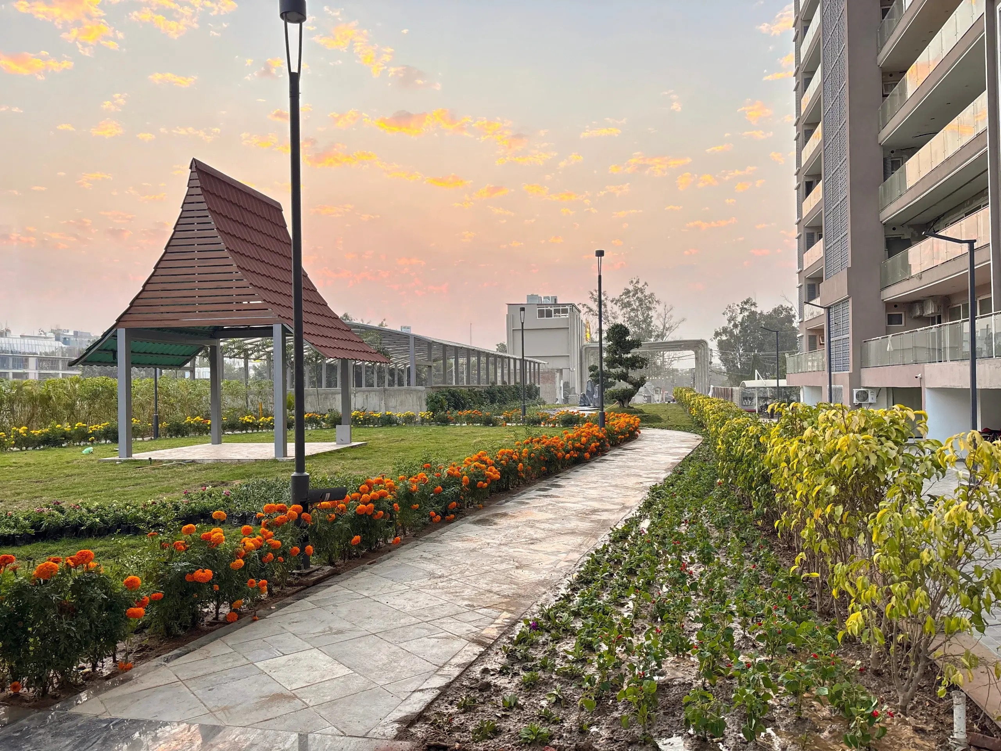
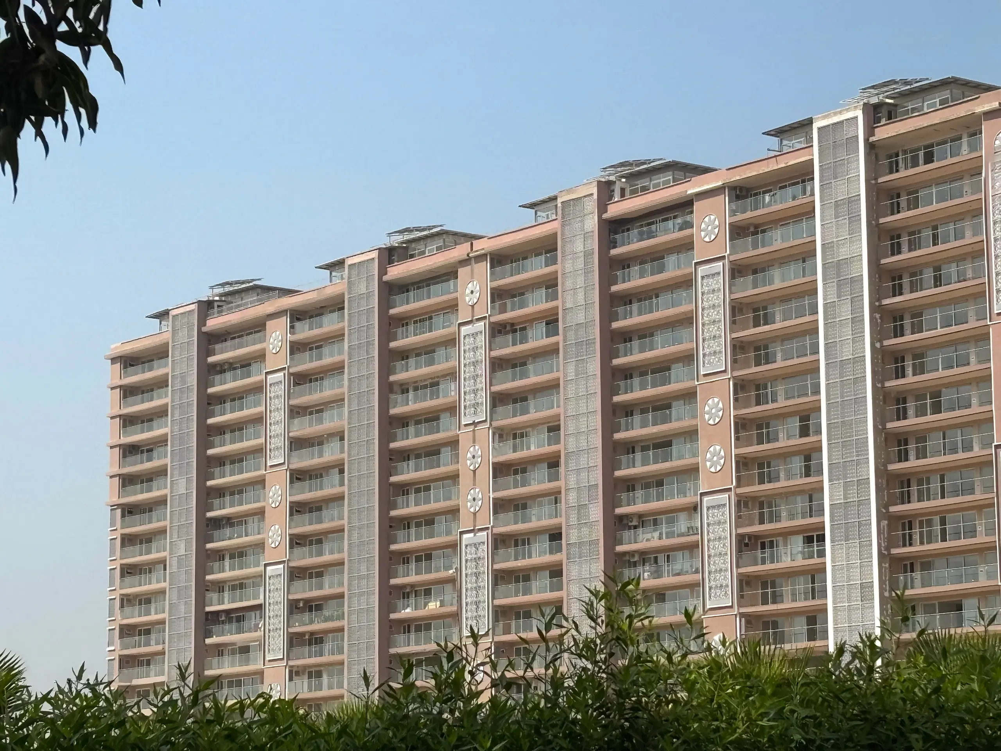
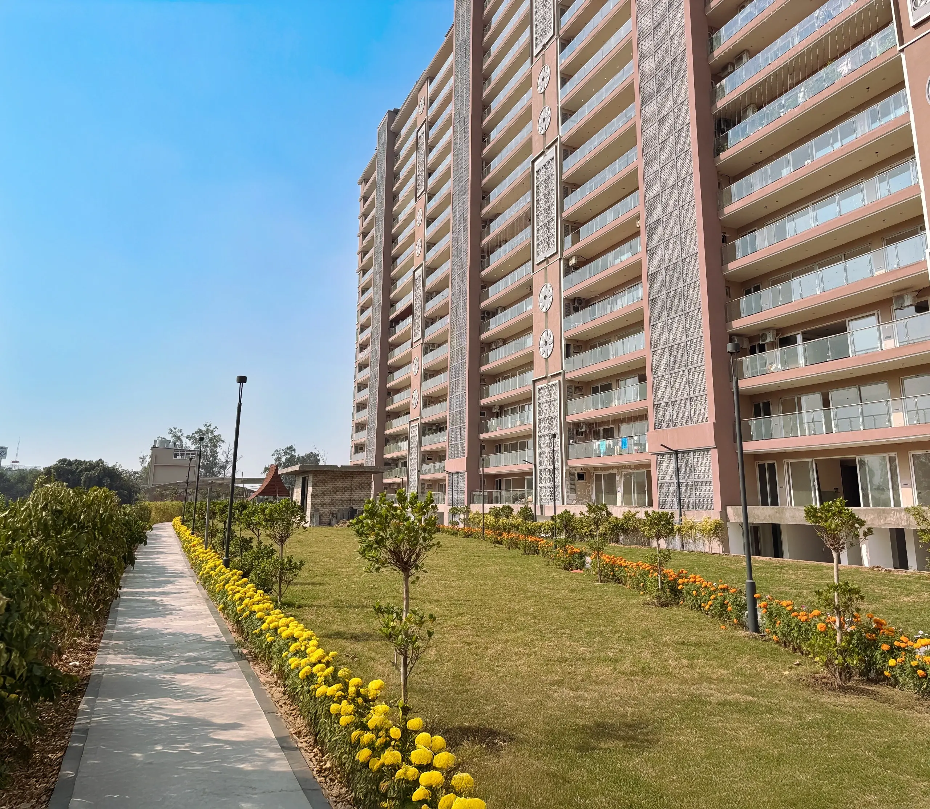
Ananta Aspire Exterior
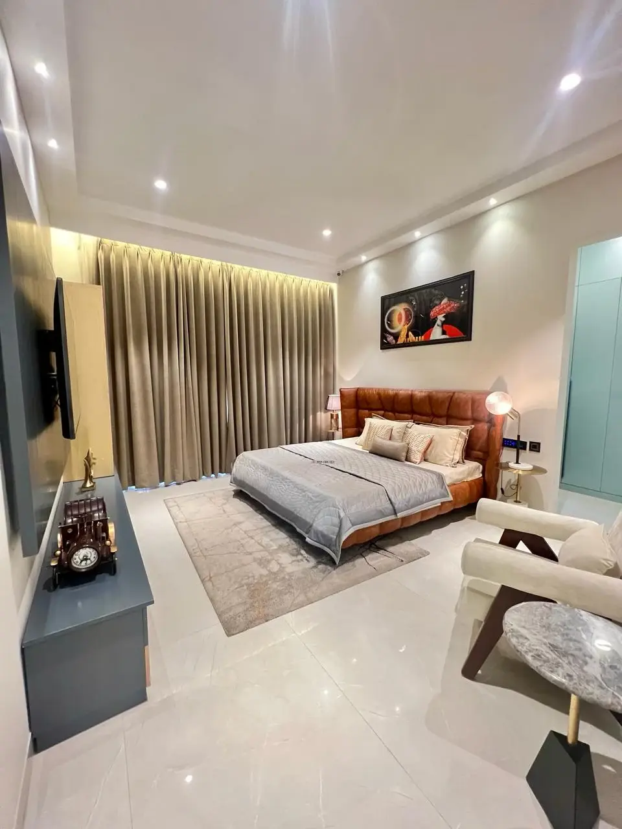
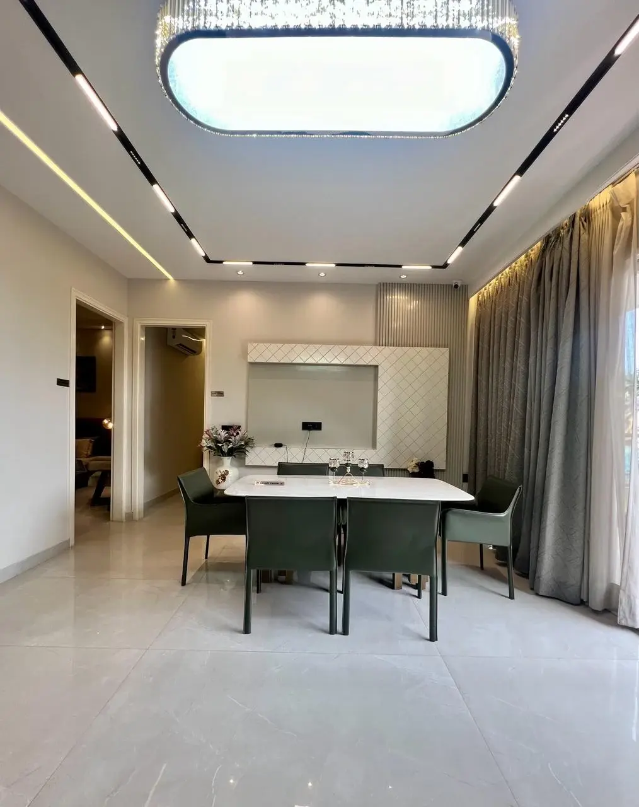
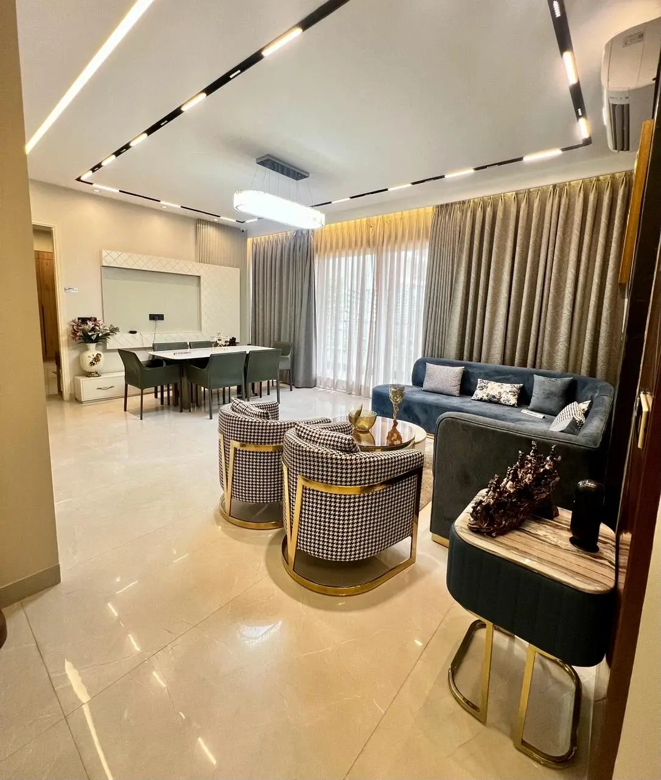
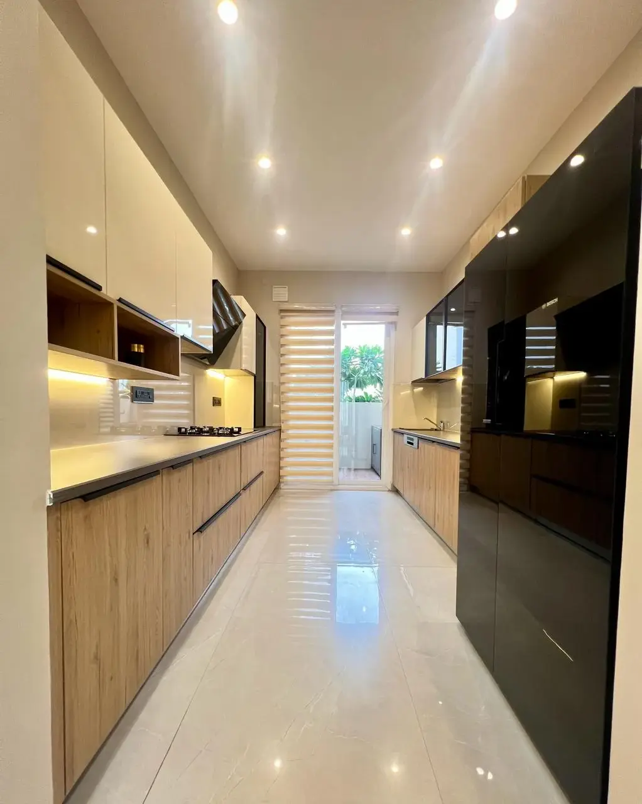
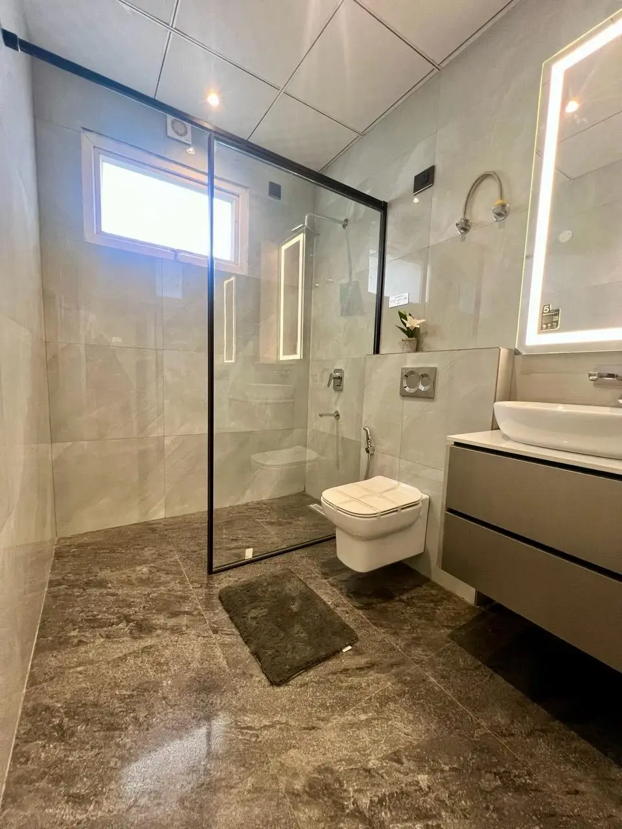
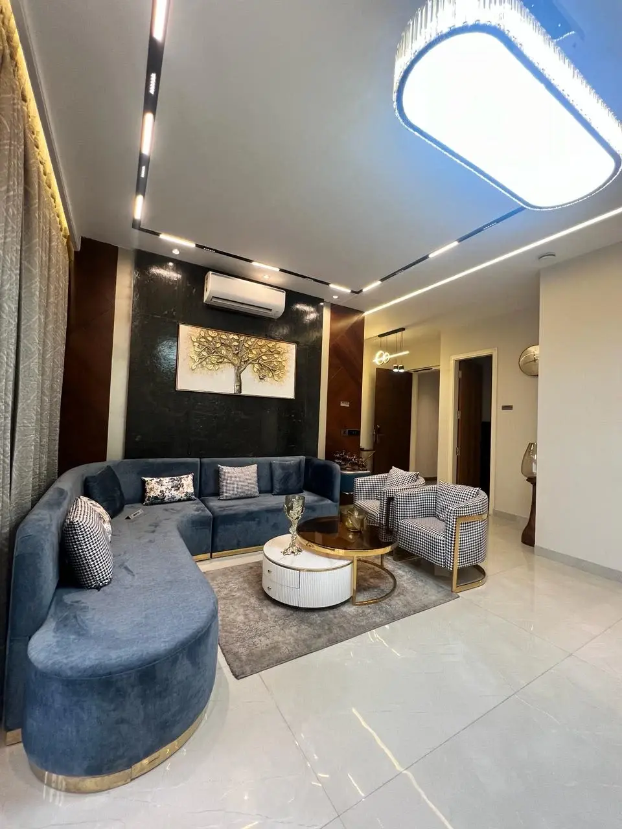
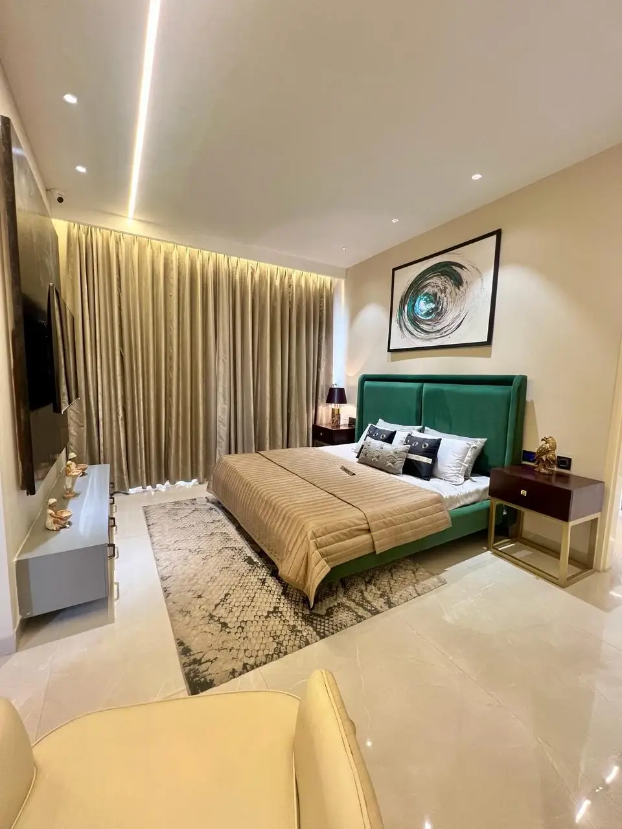
Ananta Aspire Interior
Ananta Homes
13
Iconic Towers
S+17
Premium Floors
38+
Amenities
100%
Vastu Compliant

Choose Your Residence

Click "View Floor Plan" to unlock the detailed floor plan for each configuration.

Luxury Apartment
3 BHK Floor Plan
🔒 Unlock Floor Plan
3 Bedroom Apartment
3 BHK
Bedroom 11'×14' · Drawing/Dining 20'×16' · Kitchen 8'–6"×11' · 6' Wide Balconies
3 Bedrooms3 ToiletsStore Room6' Balconies
Price on Request
Premium Apartment
3+1 BHK Floor Plan
🔒 Unlock Floor Plan
3+1 Bedroom Apartment
3+1 BHK (2247sq ft)
Master BR 12'×15' · Drawing/Dining 20'×14' · Servant Room · Utility Balcony
3+1 Bedrooms3 ToiletsServant RoomEnt. Foyer
Price on Request
Exclusive Penthouse
4+1 BHK Floor Plan
🔒 Unlock Floor Plan
4+1 Bedroom Penthouse
4+1 BHK(2950sq ft)
Master BR 12'–6"×17' · Family Lounge · Drawing/Dining 14'×25' · Servant Room
4+1 BedroomsFamily LoungePanoramic ViewsSmart Home
Price on Request

The Ananta Aspire Advantage

Ananta Aspire
2025
New Launch

Prime Location

Zirakpur's most connected address — minutes from Chandigarh, airport, and expressways.

Only 2 Flats per Floor

Unparalleled privacy, no corridor congestion — your floor is your space.

Scenic Shivalik Hill Views

Wake up to panoramic views of the Shivalik range from your own home.

Smart Home Automation

Fully automated homes with latest technology for modern, convenient living.

Mivan Construction Technology

Superior structural strength, better insulation, low maintenance for generations.

Double-Glazed Glass

Excellent insulation and noise reduction — a peaceful retreat from the outside world.

Connected to
Everything That Matters

Chandigarh

~10 min drive

Panchkula

~10 min drive

Chandigarh Airport

~10 min drive

NH-22 Expressway

Direct access

Top Schools

Within 5 km radius

Premium Hospitals

Within 10 min

Our Banking Partners

Home loans made easy — preferred rates and quick approvals for Ananta Aspire buyers.

State Bank of India
Home Loans
HDFC Bank
Home Loans
ICICI Bank
Home Loans
Axis Bank
Home Loans
PNB Housing Finance
Home Loans
Canara Bank
Home Loans

* Subject to bank eligibility criteria.

Plan Your
Site Visit Today

Book a free site visit or get a detailed callback from our property consultant.

📞 Or call us: +91 9623000002  |  WhatsApp Us

*This page is for information purposes only. Prices, availability & specifications subject to change. All images are artistic impressions. This is not an offer or contract. Chandigarh · Panchkula · Zirakpur · Mohali. Call: +91 9623000002
WhatsApp Now Call for Enquiry
Floor Plan